
Address
9351 Caravelle Lane, Gulf Shores, AL
Price
$ 1,196,000
Property Attributes
- MLS#412708
- TypeSingle Family
- Listing Status Active
- MunicipalityBaldwinCounty
- CountyBaldwin
- CityGulf Shores
- NeighborhoodMartinique On The Gulf
- Zip36542
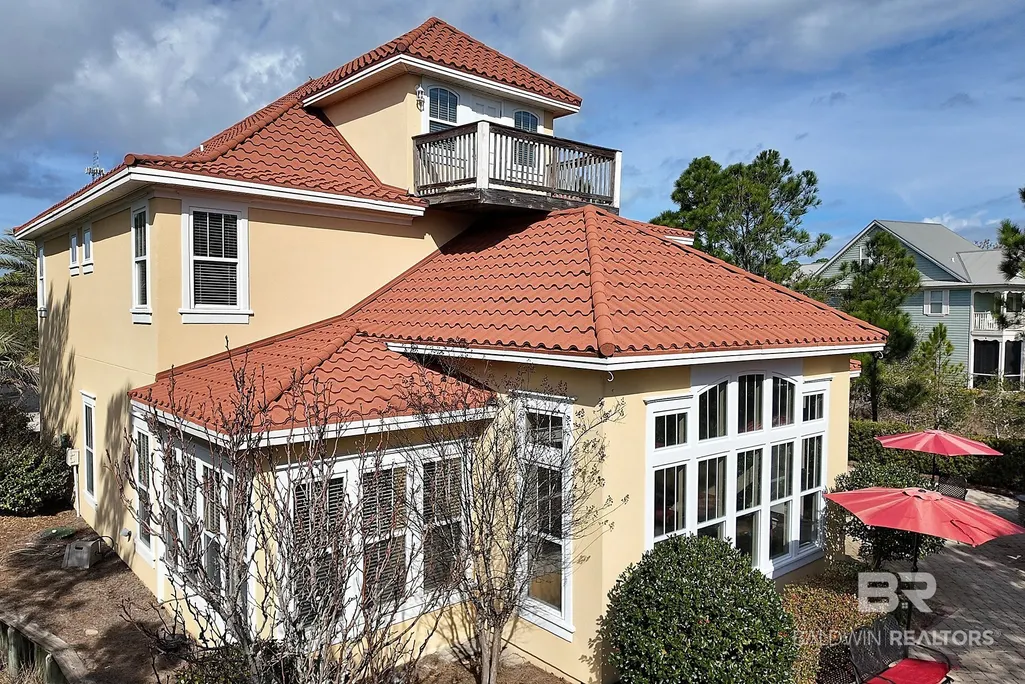
- StyleFrench Country
- Year Built2005
- Price$ 1,196,000
- Bedrooms5
- Full Bathrooms5
- Half Bathrooms0
- Sqr Footage3328
- Lot Size0.236 Acres
Data Source:
Baldwin County MLS (BCAR)
Property Description
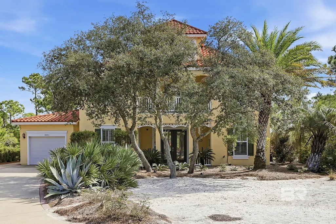
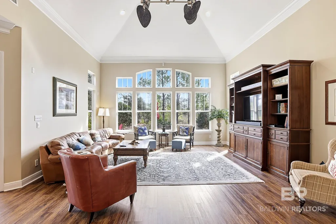
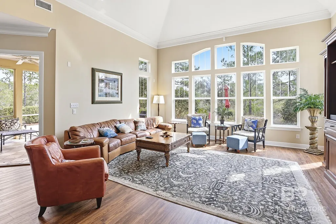
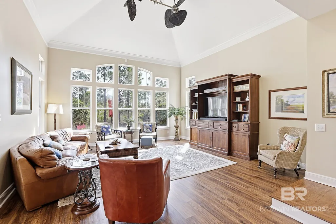
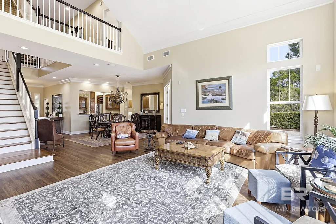
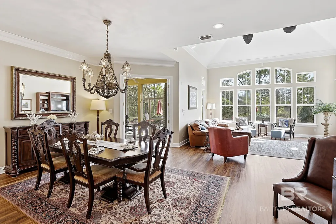
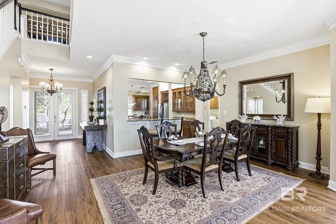
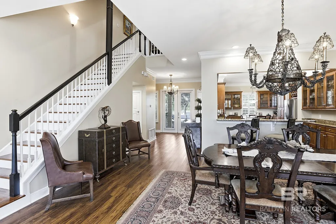
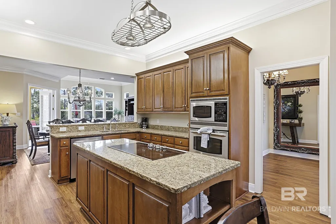
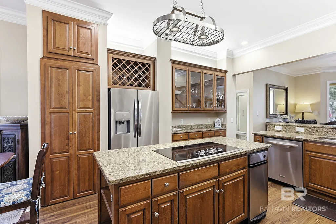
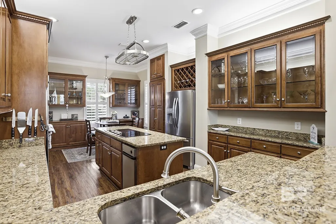
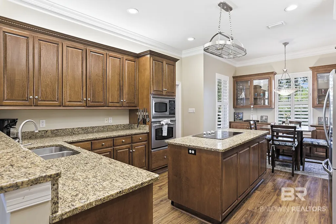
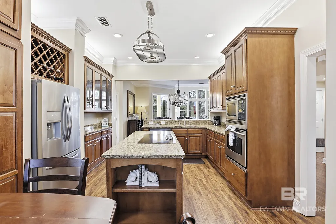
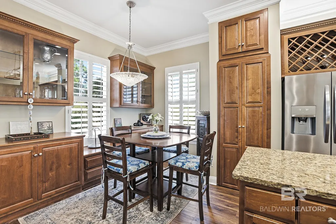
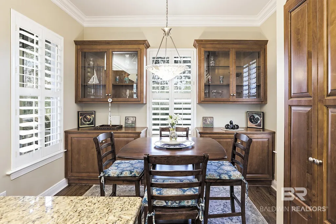
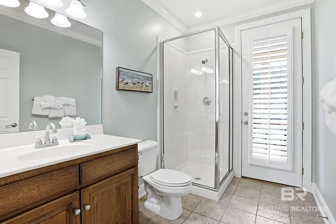
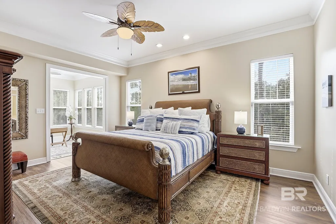
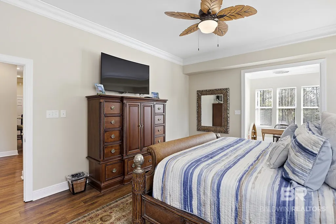
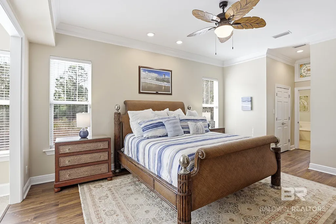
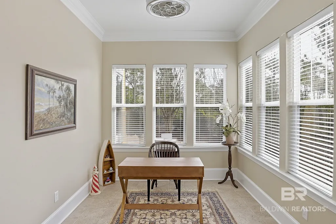
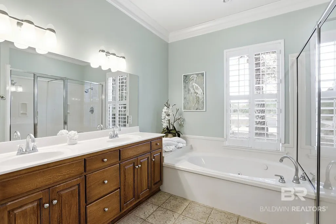
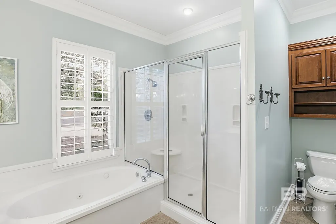
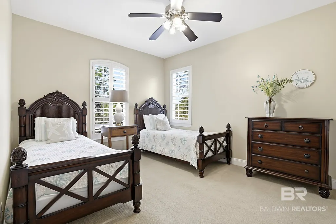
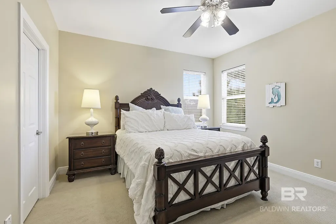
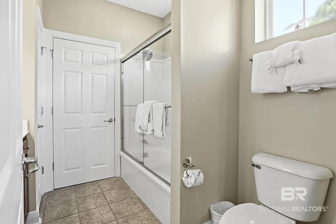
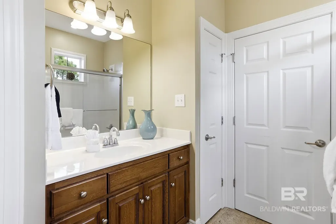
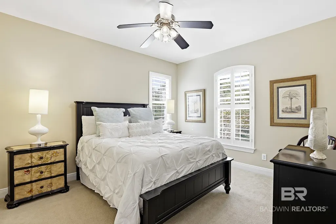
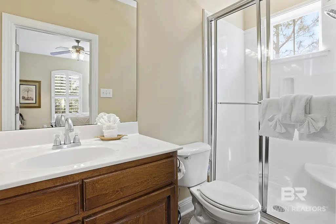
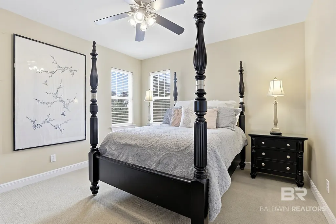
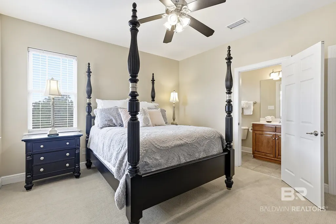
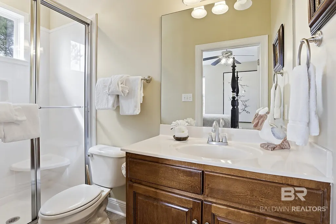
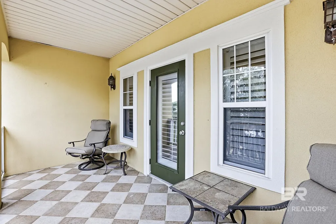
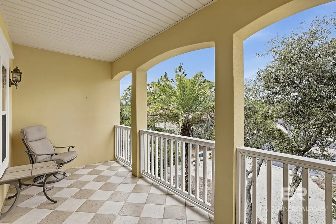
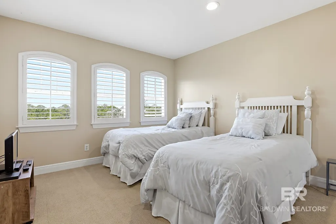
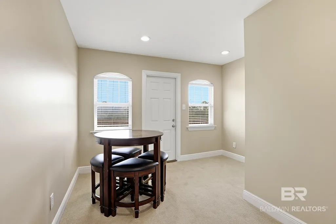
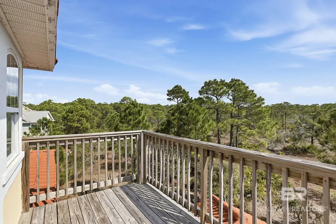
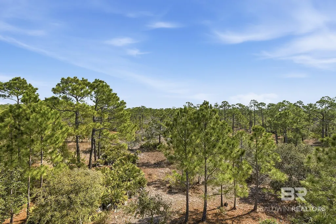
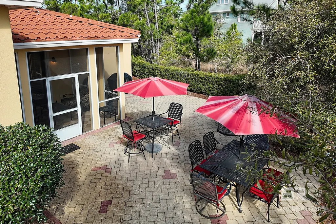
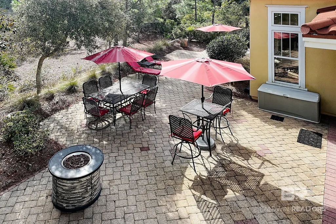
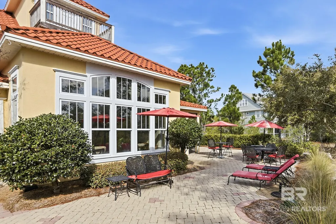
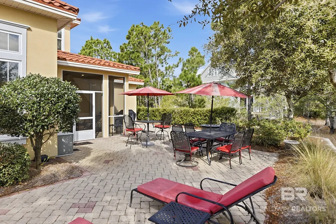
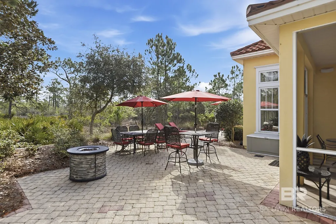
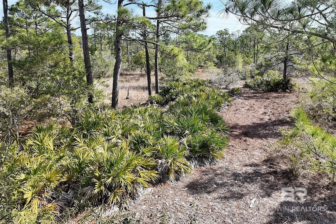
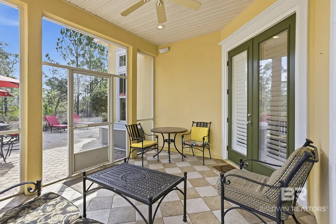
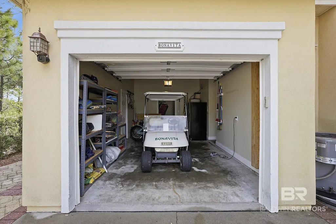
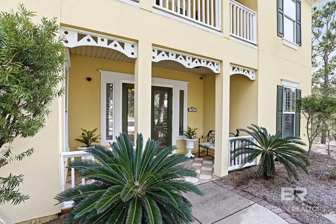
Located within one of the Gulf Coast’s premier beach resorts, Martinique on the Gulf is a picturesque French Caribbean–style community known for its timeless beauty and serenity. From the moment you enter, you’re welcomed by meticulously maintained, mature tropical landscaping and brick-lined streets that invite you to slow down and take it all in.Tucked away on Caravelle Lane—home to only two residences—this stunning 5-bedroom, 5-bath property sits gracefully at the center of a quiet cul-de-sac. Professionally landscaped by a master gardener, the grounds offer an abundance of lush flora and fauna. With the Bon Secour Wildlife Refuge directly behind the home, you’ll enjoy exceptional privacy as you relax on your brick-paved patio surrounded by nature.Inside, a grand open foyer leads to floor-to-ceiling windows in the living area, framing breathtaking views and filling the home with natural light. The open floor plan creates an effortless flow, perfect for entertaining. The spacious kitchen features abundant cabinetry, generous counter space, and a bright breakfast area. Just off the kitchen, the dining room opens to a screened porch and adjoining patio, seamlessly blending indoor and outdoor living.The primary suite is conveniently located on the main level and includes a private office or sitting room. The oversized ensuite bath and dual walk-in closets provide both comfort and ample storage.Upstairs, four corner bedrooms—each with an attached bath—offer wonderful natural light and privacy for family and guests. The third level features a spacious fifth bedroom spanning the entire floor, ideal for a guest retreat, media room, or flex space.When it’s time to enjoy the beach, simply hop on your golf cart—conveniently parked in the garage—and head to the private beach access, the beachfront pool, or the indoor/outdoor community pool at the heart of Martinique. Buyer to verify all information during due diligence.
| Elementary School | Middle School | High School |
|---|---|---|
| Foley Elementary Elementary School | Foley Middle Middle School | Foley High High School |
| Price History | |
|---|---|
| 11/1/2026 | Listed $1,196,000 |
General Features
| Utilities | Propane,Underground Utilities,Water City,Baldwin EMC,Grinder Pump,Total Electric,Gulf Shores Utilities,Water Heater Electric,Baldwin Co Sewer Service,Cable |
|---|---|
| HOA Fee | 2009 |
| View | None,None/Not Applicable |
| Property Subtype | Residential Detached |
| Waterfront Features | Beach Side,Deeded Access,Gulf Access Less Than Or Equal To Quarter Mile,Beach Access Less Than Or Equal To Quarter Mile |
| Community Features | Fencing,BBQ Area,Internet,Clubhouse,Landscaping,Spa Hot Tub,Steam Sauna,Meeting Room,Pets Allowed,Pets No Cats,Exercise Room,Guard At Gate,On Site Management,Tennis Racquetball,Water Access Deeded,Fire Sprinkler System,Condo Two Bedrooms In Complex,Condo Three Bedrooms In Complex |
| County | Baldwin |
| Property Type | Residential |
| HOA | true |
| Subdivision Name | Martinique On The Gulf |
| Garage Y/N | true |
| Status | Active |
| Directions | 10.5 miles west of Hwy 59 and Fort Morgan Road. Located on the beachside right past the Dollar General. |
| High School | Foley High |
| City | Gulf Shores |
| MLS Area | Baldwin |
| Elementary School | Foley Elementary |
| Home Warranty Y/N | false |
| Middle/Junior High School | Foley Middle |
| Standard Status | Active |
| Heating | Heat Pump |
| Cooling | Heat Pump |
| Possession | At Closing |
| Roof | Tile |
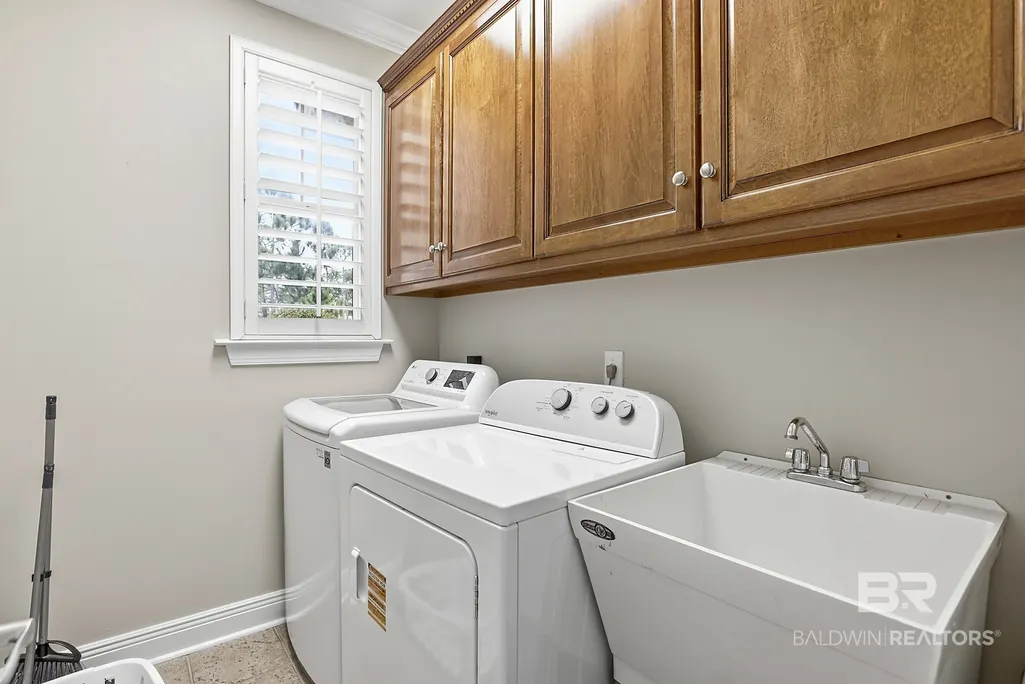
| Appliances | Dryer,Washer,Cooktop,Disposal,Microwave,Dishwasher,Double Oven,Electric Range,Plumbed For Ice Maker,Smoke Detector |
| Patio/Porch Features | Patio,Rear Porch,Porch Open,Front Porch,Covered Patio,Porch Screened |
| Architectural Style | French Country |
| Year Built | 2005 |
| Full Baths | 5 |
| Stories Count | 3 |
| Assoc Fee Paid Per | Quarterly |
| Security Features | Security System,Security Lights |
| Association Fee Includes | Cable TV,Internet,Clubhouse,Common Area Insurance,Association Management,Common Area Maintenance |
| Pool Features | Gunite,Heated,Indoor,In Ground,Salt Water |
Interior Features
| Air Conditioning Y/N | true |
|---|---|
| Heating Y/N | true |
| Fireplace Y/N | true |
| Interior Amenities | En Suite,Ceiling Fan(s),High Ceilings,Vaulted Ceiling(s),Termite Contract |
| Furnished Y/N | Furnished |
| Total Fireplaces | 1 |
| Window Features | Window Treatments |
| Total Bedrooms | 5 |
| LivingAreaSource | Tax Records |
| Total Baths | 5 |
Exterior Features
| Lot Features | Less Than 1 Acre |
|---|---|
| Lot Size Acres | 0.236 |
| Parking Features | Single Garage,Garage Door Opener |
| Exterior Amenities | Irrigation Sprinkler |
| Total Parking | 2 |
Amenities
- Foreclosure
- Views
- Short Sale
- New Construction
- Adult 55+
- Lease To Own
- No HOA Fees
- Furnished
- Primary On Main
- Air Conditioning
- Seller Finance
- Green
- Fixer Upper
- Horse
- Golf
- Fireplace
- Deck
- Garage
- Basement
- Pool
Property vs Single Family Average in 36542
Price
Year Built
 Baldwin County Association Of Realtors®: All information deemed reliable but not guaranteed. All properties are subject to prior sale, change or withdrawal. Neither listing broker(s) or information provider(s) shall be responsible for any typographical errors, misinformation, misprints and shall be held totally harmless. Listing(s) information is provided for consumer's personal, non-commercial use and may not be used for any purpose other than to identify prospective properties consumers may
 All information is believed to be accurate but is not guaranteed. Protected by Copyright© 2026 and is owned either by the Mobile Area Association of REALTORS® Inc/Gulf Coast MLS; or by the developers of the software, Inside Real Estate, LLC. All rights reserved.
